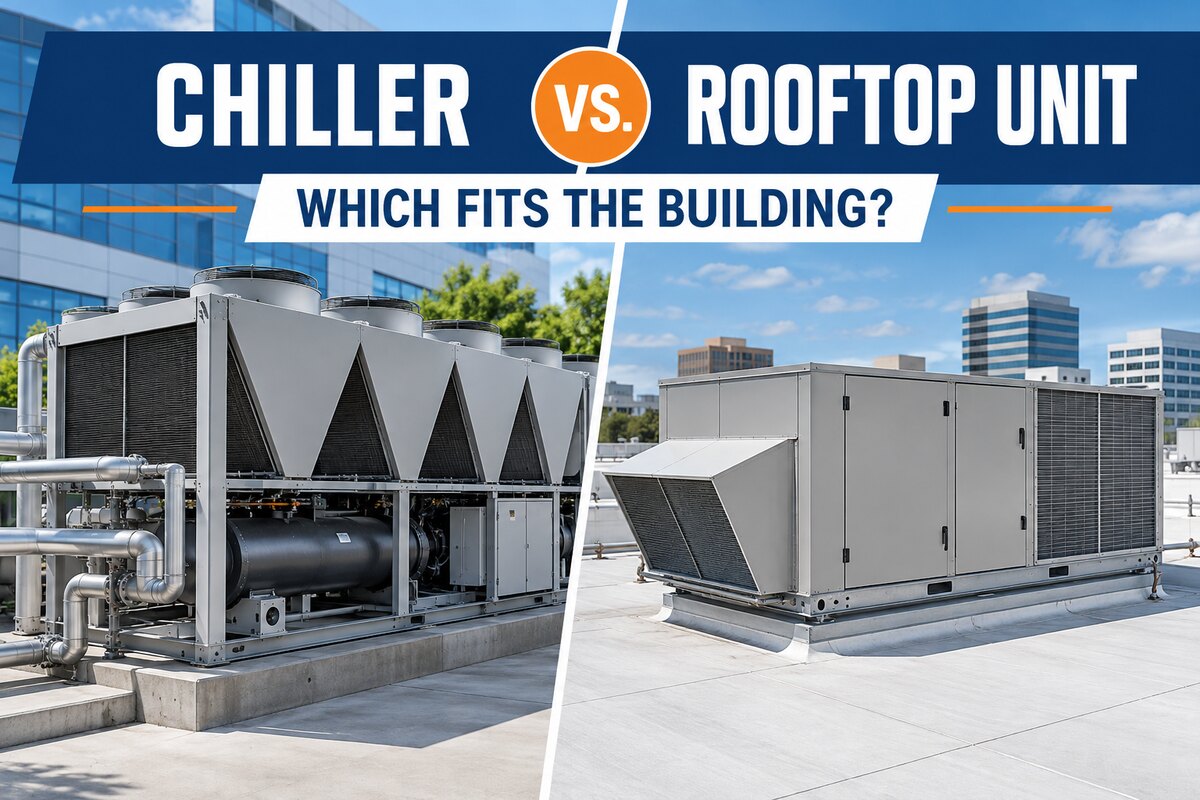
The choice between a chiller and a rooftop unit depends on the building, load profile, zoning requirements, distribution system, maintenance resources, redundancy goals, and long-term operating priorities. Neither system is universally better. A chiller may support centralized cooling across a large facility, while packaged rooftop units can provide direct, modular service to defined zones.
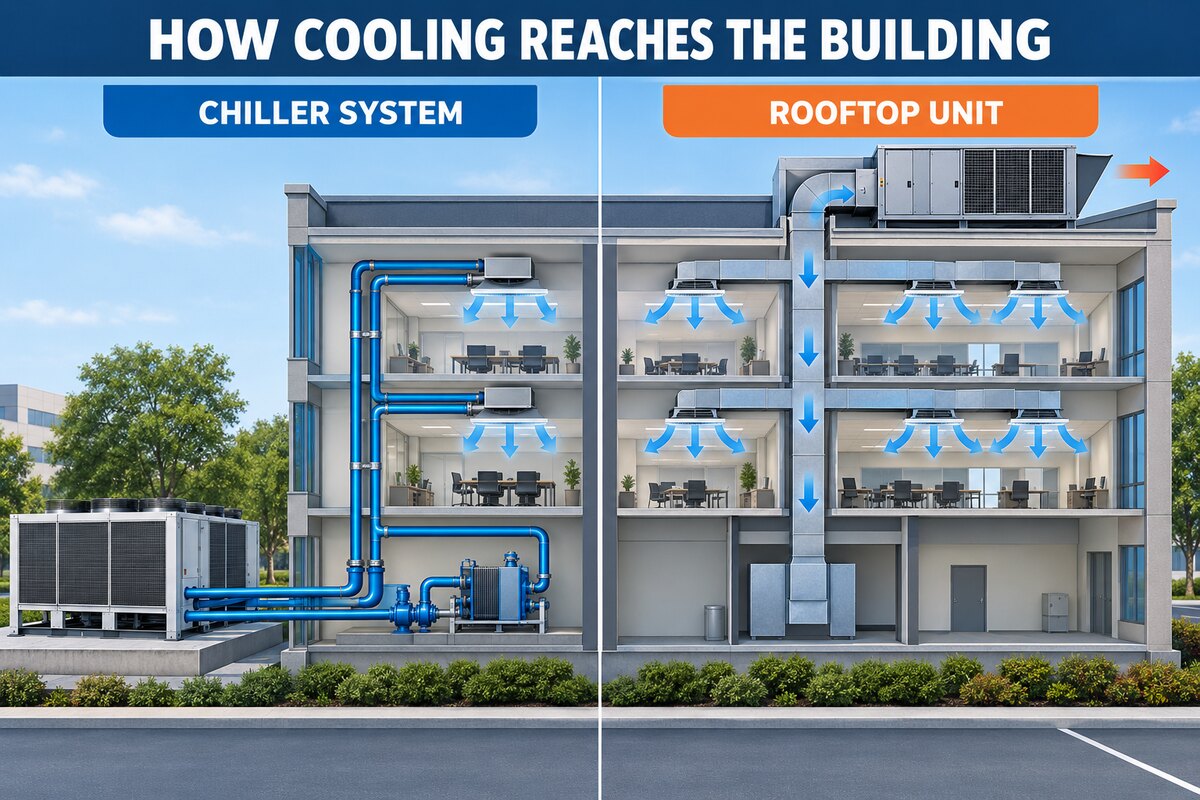
For Phoenix commercial properties, the decision should also account for high outdoor temperatures, roof exposure, dust, equipment access, tenant schedules, expansion plans, and the consequences of losing cooling in one area or across the entire building.
Quick Comparison: Chiller vs. Rooftop Unit
| Decision factor | Chiller system | Rooftop unit |
|---|---|---|
| Distribution | Produces chilled water for air handlers or process equipment. | Provides packaged cooling and airflow through connected ductwork. |
| Zoning | Can serve many air handlers and complex zones through centralized infrastructure. | Each unit commonly serves a defined zone or tenant area. |
| Redundancy | Multiple chillers, pumps, or towers may be staged for shared capacity. | Multiple independent units can limit an outage to one served area. |
| Maintenance | Central plant with specialized water, controls, electrical, and refrigeration service. | Distributed rooftop assets with repeated filters, belts, fans, controls, and refrigeration circuits. |
How a Chiller System Works
A chiller removes heat from a water or fluid loop. Pumps distribute the cooled fluid to air-handling equipment or process loads, and the chiller rejects collected heat through an air-cooled condenser or a water-cooled condenser and cooling tower. This centralized approach can support large loads and sophisticated control strategies.
Because the system includes chillers, pumps, piping, valves, air handlers, controls, and sometimes cooling towers, performance depends on the entire plant. Explore the dedicated chiller systems service page for professional installation, maintenance, and repair context.
How a Rooftop Unit Works
A packaged rooftop unit combines major cooling and air-moving components in one outdoor cabinet. The unit conditions air and delivers it through ductwork to its assigned space. Commercial buildings may use one RTU or many units organized by tenant, floor, department, or operating schedule.
RTUs can simplify zone-by-zone replacement and isolate certain failures, but they also create a distributed maintenance inventory across the roof. Access, roof condition, electrical service, curb compatibility, duct layout, outside-air requirements, and controls all influence the project. See commercial rooftop unit service for more detail.
Building Scale and Load Profile
Large campuses, hospitals, manufacturing plants, high-rise properties, data-sensitive facilities, and buildings with significant process loads may benefit from centralized chilled-water infrastructure. Smaller commercial buildings, retail strips, restaurants, offices, and properties with distinct tenant zones often use packaged rooftop systems. These are common patterns, not automatic rules.
A load calculation and operating analysis should consider peak demand, part-load hours, ventilation, humidity control, internal loads, occupancy, envelope performance, and future use. Selecting equipment only from square footage or existing nameplate capacity can repeat an old sizing problem.
Zoning, Tenant Control, and Scheduling
RTUs can offer practical separation when tenants operate on different schedules. A centralized chiller plant can also support extensive zoning, but the zoning occurs through air handlers, terminal equipment, valves, pumps, and controls. The most appropriate architecture depends on how independently each area must operate.
Facility managers should document lease boundaries, after-hours cooling needs, critical rooms, process loads, and planned renovations. These details matter during commercial AC installation planning.
Maintenance and Staffing
A chiller plant concentrates maintenance in a central system but often requires specialized expertise and coordination with water treatment and controls. A building with many RTUs distributes maintenance across many similar assets. Filters, belts, drains, fans, economizers, sensors, refrigeration circuits, electrical components, and roof conditions must be tracked by unit.
In both cases, an accurate asset list and preventive maintenance program are essential. The maintenance burden should be evaluated by total equipment count, complexity, access, criticality, and available staff rather than by a single system label.
Redundancy and Business Continuity
Multiple RTUs may limit a failure to one zone, but a critical space can still lose all cooling if it depends on one unit. Multiple chillers can stage and share capacity, but a common pump, tower, electrical, or control problem may affect the plant. A good design maps single points of failure and defines the capacity required during planned maintenance or unexpected outages.
Controls and Energy Management
Both systems can use advanced controls. Chiller plants may optimize staging, water temperatures, pump speed, tower operation, and air-handler demand. RTU networks may coordinate schedules, economizers, zone sensors, demand control, and fault alerts. Control quality, commissioning, sensor accuracy, and ongoing review often matter as much as the equipment category.
Questions to Ask Before Choosing
- How large and variable is the cooling load?
- How many independent schedules and zones are required?
- Which spaces are operationally critical?
- What existing piping, ductwork, electrical service, and controls can be reused?
- How will equipment be accessed and maintained?
- What level of redundancy is required?
- Are expansion or tenant changes expected?
- Who will manage the system and its records?
A professional review through commercial HVAC services can connect these business requirements with engineering and site conditions. Use the contact page to discuss the building and available options.
Consider the Full Lifecycle, Not Only the Initial Project
A system decision affects future maintenance contracts, replacement planning, staff training, roof or mechanical-room access, controls, tenant coordination, and spare-parts strategy. Capital cost is only one input. Owners should also consider expected equipment life, disruption during major service, the ability to isolate work, and how future building changes will affect the system.
For example, adding rooftop units may create flexible zone replacement but increase the number of filters, belts, drains, sensors, motors, and refrigeration circuits in the asset inventory. A chiller plant may reduce the number of primary refrigeration machines while adding pumps, valves, water treatment, air handlers, and centralized dependencies.
Retrofit Questions for an Existing Building
Existing buildings rarely offer a blank design slate. The review should document roof structure and access, mechanical-room space, existing chilled-water piping, duct condition, electrical capacity, equipment curbs, controls, drainage, ventilation, and phasing constraints. Tenant operations may limit when systems can be shut down or areas opened for work.
A retrofit comparison should state which infrastructure remains, which must change, and which assumptions still need field verification. This makes proposals easier to compare and reduces the risk of selecting equipment before the supporting conditions are understood.
Use a Decision Matrix
List the building’s priorities and weight them: independent tenant operation, critical-load redundancy, initial construction complexity, maintenance access, staff capability, controls integration, expansion, and planned ownership period. Score each system using verified project information. The matrix should support professional design rather than replace load calculations or engineering review.
Related Commercial HVAC Resources
- Discount AC & Refrigeration
- Commercial services
- Emergency HVAC service
- Commercial refrigeration services
Frequently Asked Questions
Is a chiller always better for a large building?
No. Large buildings can use chillers, rooftop units, split systems, or combinations. Load, zoning, infrastructure, operations, and lifecycle priorities determine suitability.
Are rooftop units only for small buildings?
No. Many large low-rise commercial properties use multiple rooftop units successfully.
Which system offers better zoning?
Both can support zoning. RTUs often separate zones by unit, while chiller systems distribute cooling through air handlers, valves, and terminal equipment.
Which is easier to maintain?
It depends on asset count, access, staff skills, controls, water systems, and equipment condition. Simpler equipment does not always mean a simpler portfolio.
Can a building use both systems?
Yes. Campuses and complex facilities may use different systems for different areas or loads.
How does Phoenix heat affect the decision?
High ambient conditions affect equipment selection, heat rejection, roof exposure, controls, maintenance planning, and design performance.
Should existing capacity be matched exactly during replacement?
Not automatically. Updated load calculations and current building use should guide selection.
What is the first step in comparing options?
Create an equipment and load inventory, define zones and schedules, identify critical spaces, and review existing infrastructure with a qualified commercial HVAC professional.
Compare Systems Around the Building
Discount AC & Refrigeration can review building use, existing infrastructure, zoning, and maintenance priorities before a commercial cooling decision.