Searching for walk-in freezer installation near me is usually the beginning of a capital project, not a simple equipment purchase. In Phoenix, the design must account for product volume, door traffic, loading patterns, available electrical service and extreme outdoor temperatures. Those choices affect installation, operating cost and the ability to hold temperature during the hottest part of the year.
This guide explains the decisions that shape a commercial walk-in freezer project in the Valley, from sizing and heat-load calculations to permitting, commissioning and long-term serviceability.
Start With Capacity, Workflow and Product Requirements
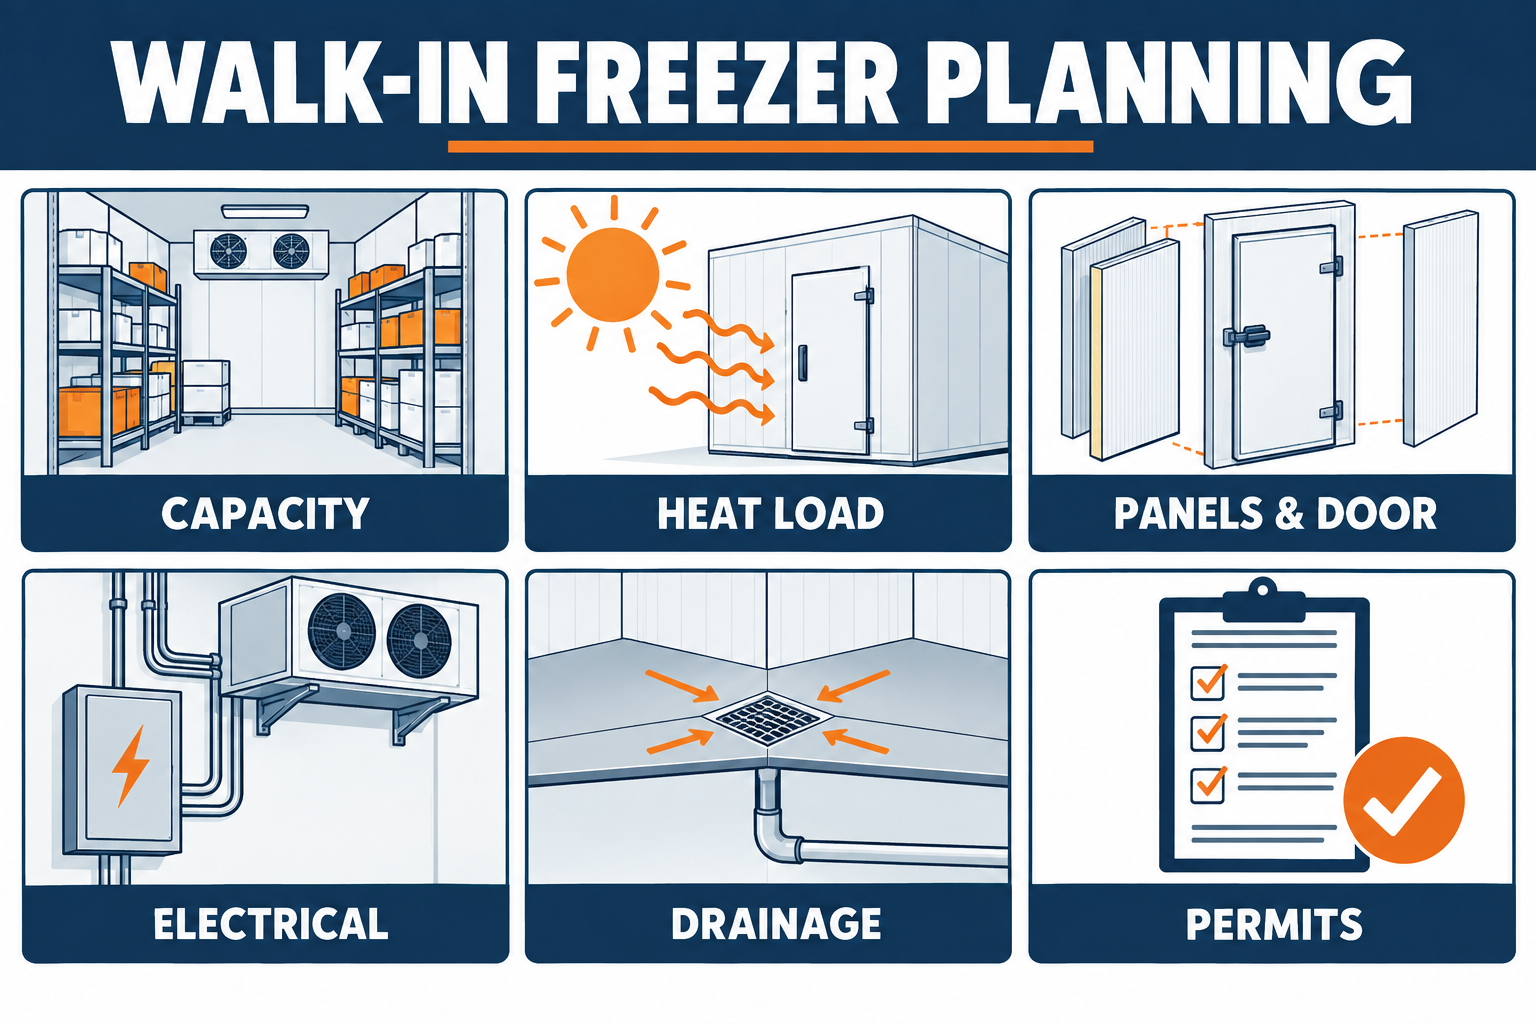
Square footage alone does not determine the right box. A contractor should document the type and quantity of product, incoming product temperature, target storage temperature, daily deliveries, door openings, shelving layout and future growth. Frozen food storage, prepared-food operations and temperature-sensitive inventory can place very different demands on equipment of the same physical size.
- Usable storage: shelving and air-clearance requirements reduce the volume available for product.
- Product pull-down: warm product entering the box creates a larger load than product already frozen.
- Door traffic: every opening admits warm, humid air that the system must remove.
- Operational growth: a system sized only for today may become restrictive as inventory increases.
Why Phoenix Heat Load Matters
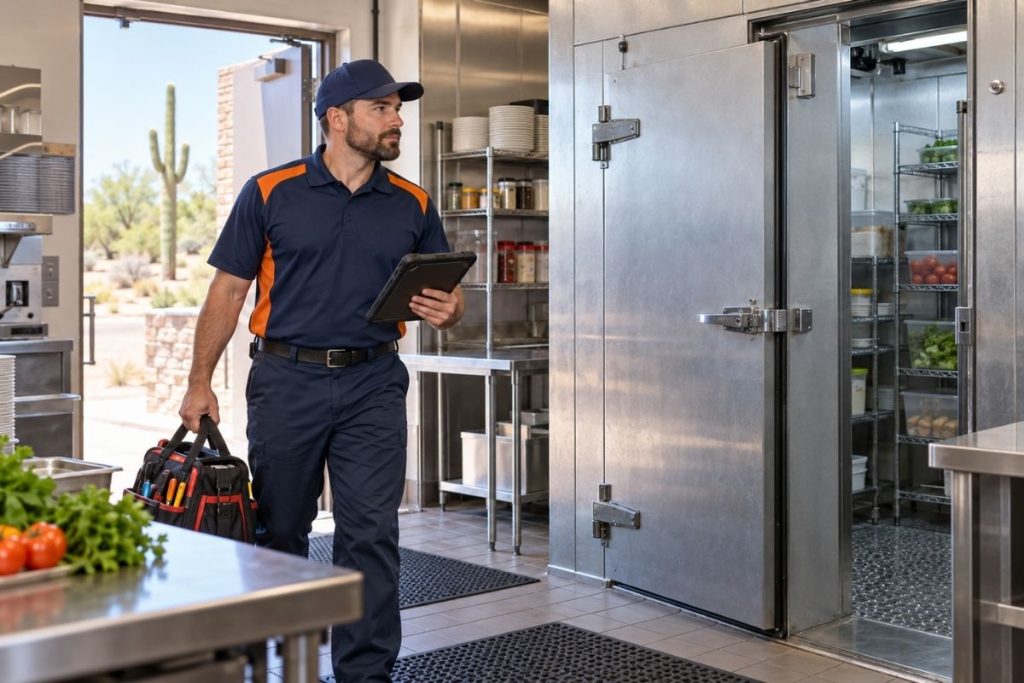
A commercial refrigeration installation in Phoenix must be evaluated for local design conditions. When outdoor temperatures reach roughly 115°F, air-cooled condensers reject heat into much hotter air. Roof exposure, condenser clearance, grease, dust and recirculating discharge air can further reduce performance.
The refrigeration load includes heat moving through panels, infiltration at doors, lighting, evaporator fans, people working inside and heat carried by incoming product. A load calculation should identify those components and the conditions used. Oversizing is not a substitute for analysis: it can increase cycling, energy use and equipment cost, while undersizing can produce long run times and poor temperature recovery.
Permits, Utilities and Site Coordination
Permit requirements depend on the jurisdiction, property and scope. A project may involve building, mechanical, electrical, plumbing, fire or health-department review. The contractor should identify the authority having jurisdiction and clarify who prepares drawings, submits applications, coordinates inspections and closes permits.
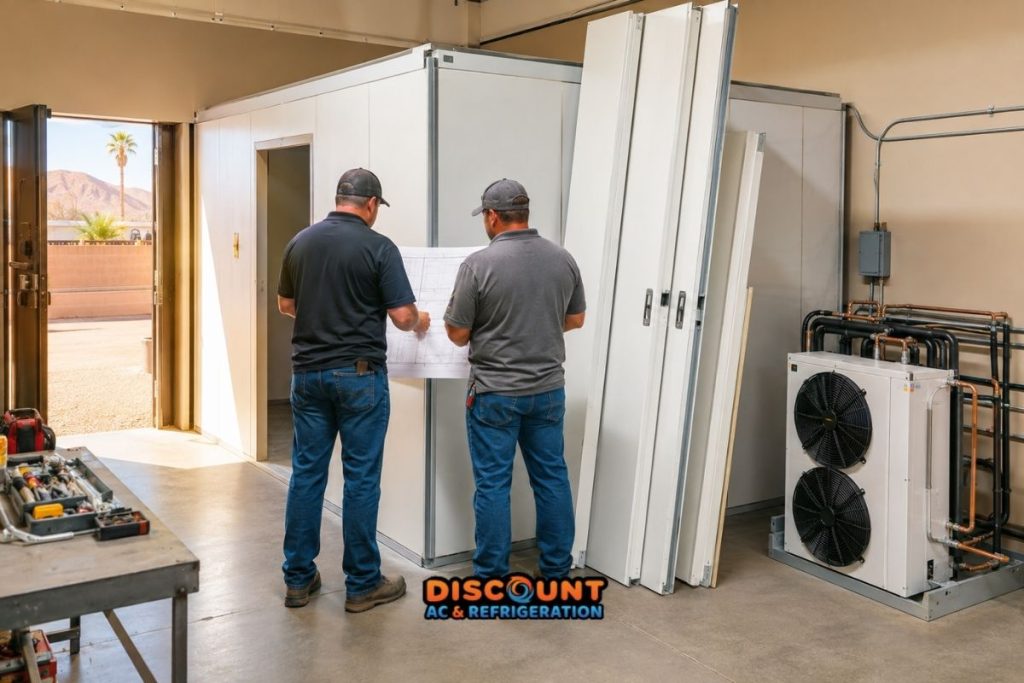
Early site verification should cover electrical voltage and capacity, drain routing, floor condition, ceiling height, delivery path, roof access, structural support and required clearances. Existing facilities may also need panel upgrades, roof curbs, condensate changes or protection for outdoor equipment.
Typical Installation Stages
- Discovery and site survey: document inventory, operations, dimensions, utilities and access.
- Engineering and equipment selection: complete the load calculation and select the box, evaporator, condensing unit and controls.
- Permitting and procurement: submit required documents and confirm lead times.
- Site preparation: complete electrical, drainage, structural and floor work.
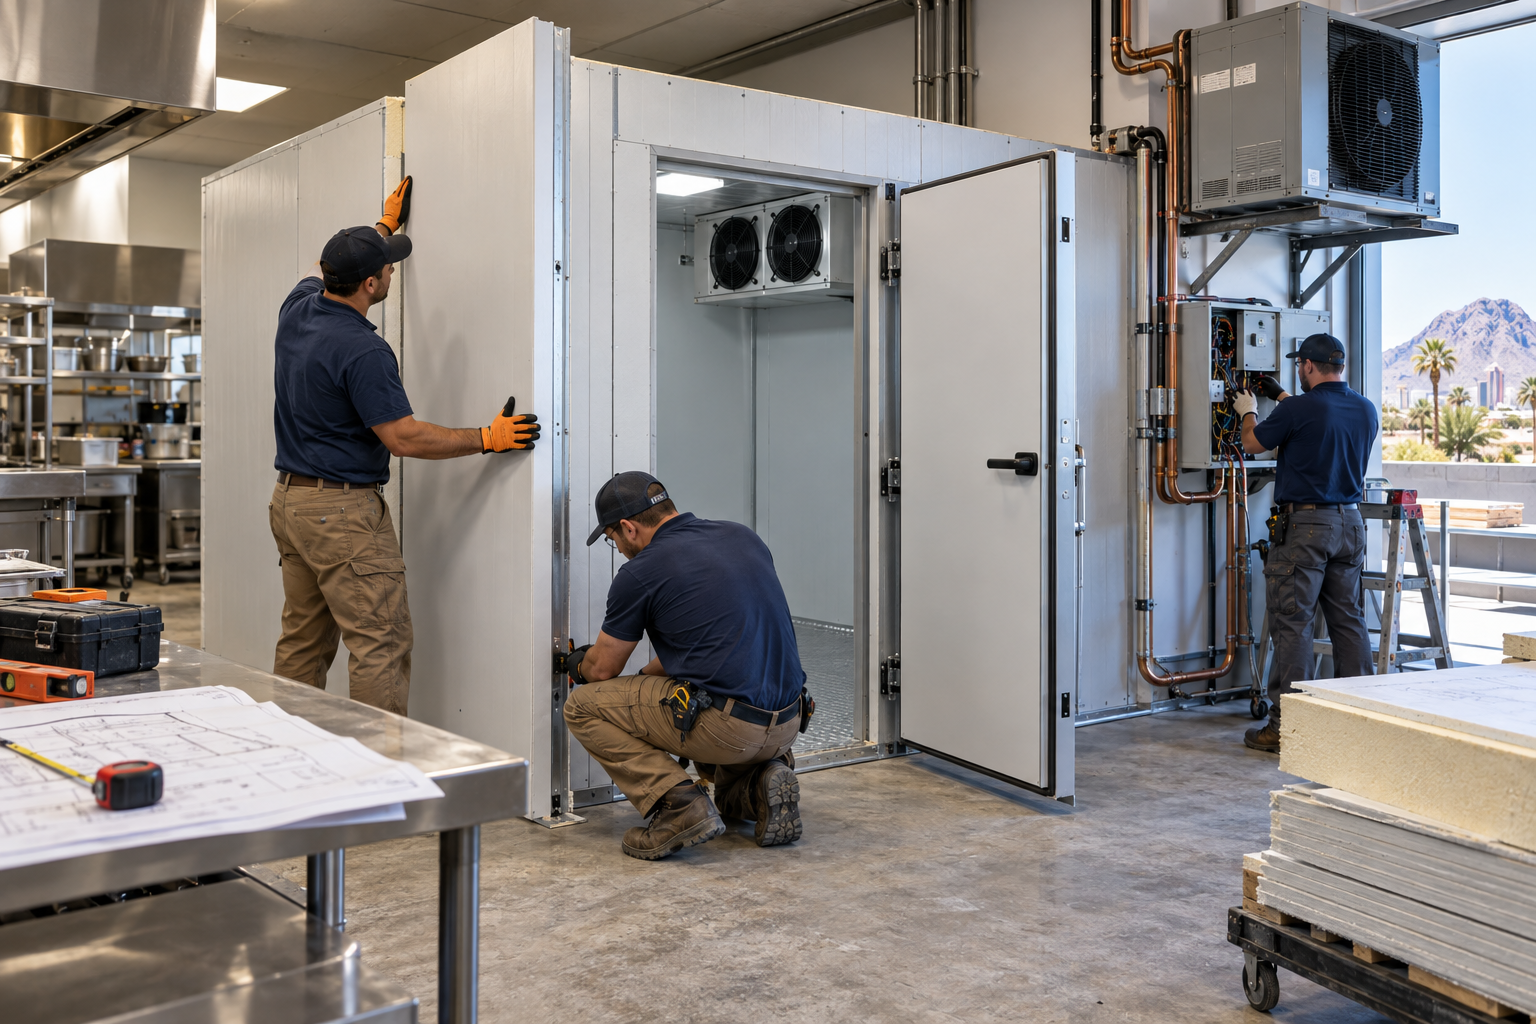
- Assembly and refrigeration work: erect panels, install doors and equipment, then complete piping and controls.
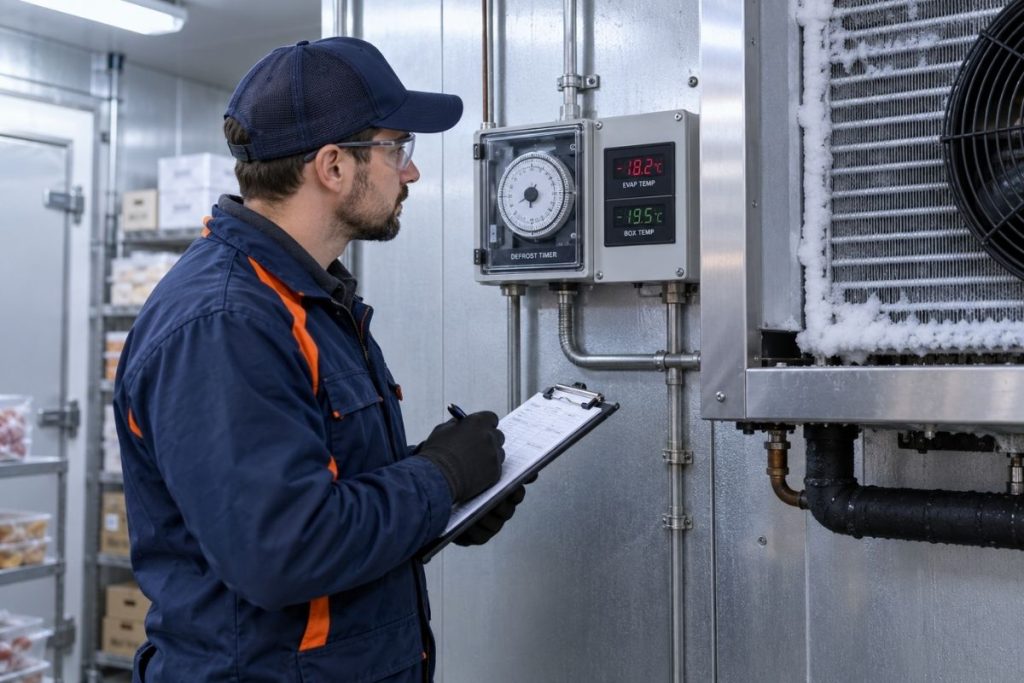
- Startup and commissioning: verify temperatures, pressures, defrost, alarms, drainage and control sequences.
- Training and closeout: review operation, cleaning, documentation, warranty and service contacts.
A credible schedule separates active field work from permitting, equipment lead time and inspection windows. Ask what conditions could change the sequence and how operational downtime will be managed.
What Determines the Real Cost?
There is no responsible one-price answer without a survey. Cost is influenced by box size and panel thickness, refrigeration capacity, remote versus packaged equipment, redundancy, controls, floor insulation, doors, electrical work, crane or roof access, permits and corrective site work. Specialty temperatures, monitoring and after-hours installation can also change the proposal.
Compare proposals by scope rather than headline price. Confirm model numbers, design conditions, exclusions, permit responsibility, startup procedure, warranty terms and post-installation support. A lower proposal may omit electrical work, controls, drainage or commissioning that later appears as a change order.
Operating Requirements After Startup
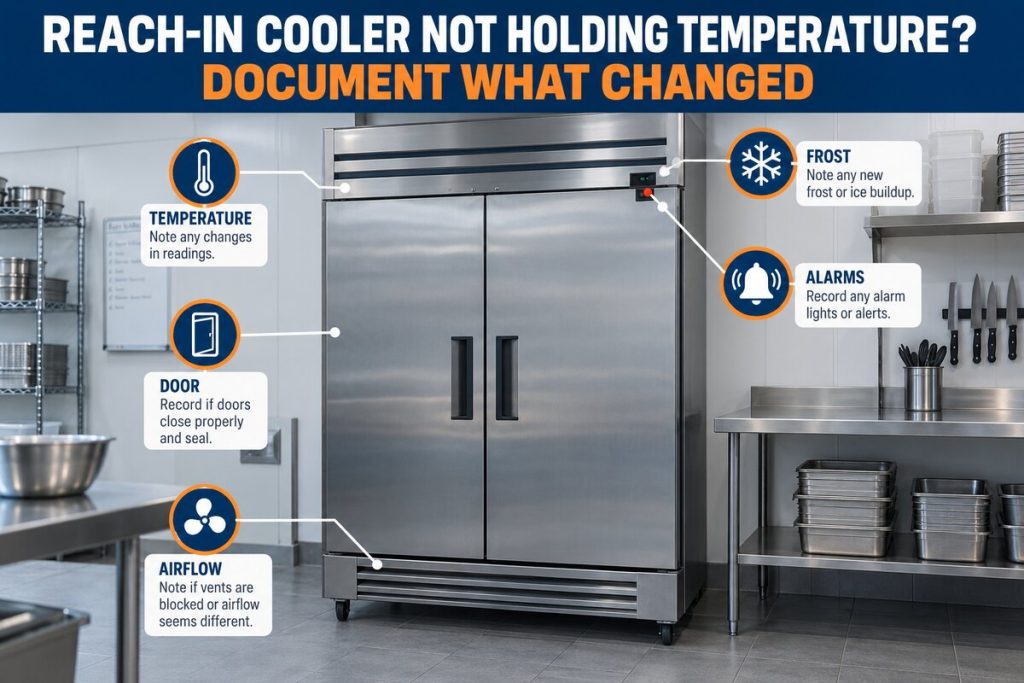
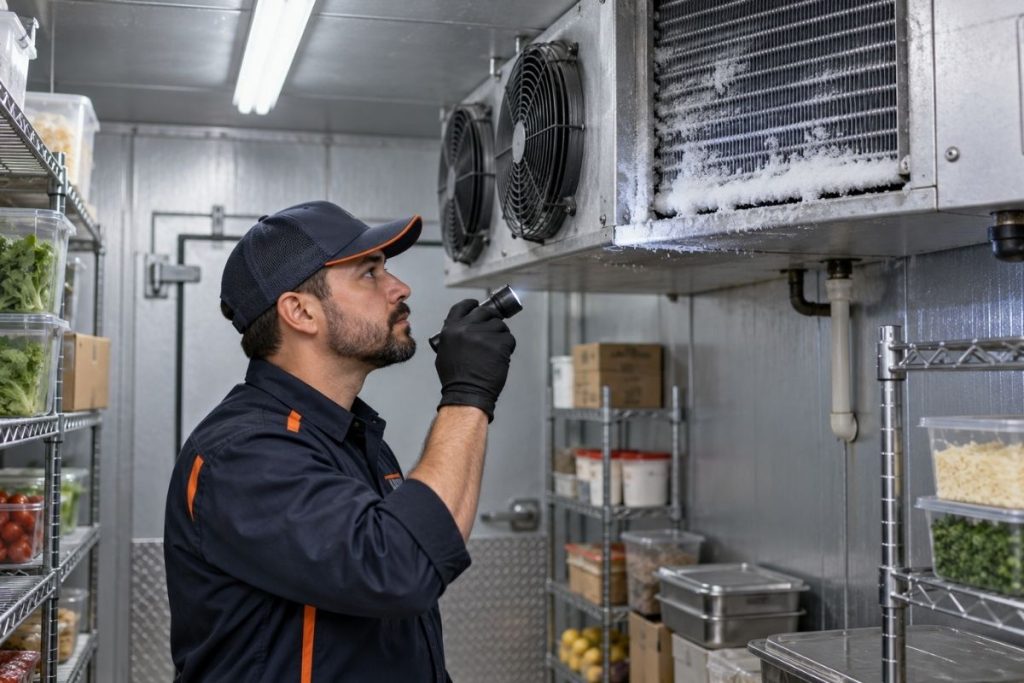
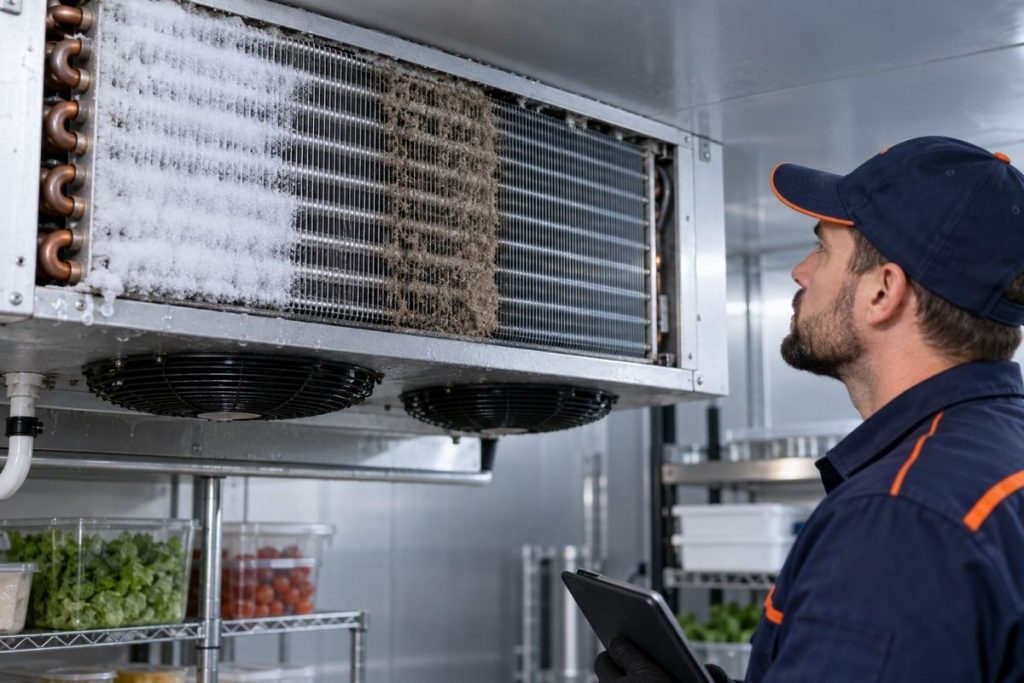
Stable operation depends on more than the refrigeration rack. Door gaskets, closers, strip curtains, drain heaters, evaporator cleanliness, condenser airflow and defrost settings all matter. Staff should avoid blocking evaporator discharge, propping doors open or loading warm product beyond the design assumptions.
Plan preventive maintenance around coil cleaning, electrical inspection, controls, drains, doors, temperature logs and refrigerant-circuit diagnostics by qualified technicians. If an existing system already struggles, arrange a professional evaluation rather than repeatedly resetting equipment.
Plan Your Phoenix Walk-In Freezer Project
Discount Air Cooling & Refrigeration can evaluate the site, operating requirements and equipment scope for a commercial refrigeration project.